
Commercial Foundation Repair in Pearland, TX
Pearland Superior Foundation Repair offers professional commercial foundation repair in Pearland, TX with steel push piers, drilled bell-bottom piers and pressed concrete pilings sized to commercial loads. We repair foundations under retail strip centers, offices, restaurants, churches, warehouses and light industrial buildings, always from an independent licensed engineer's plan.
Commercial foundation repair gets planned around the business inside. We phase work to keep storefronts open, coordinate with tenants and property managers, and carry general liability at $1,000,000 per occurrence and $2,000,000 aggregate with workers' comp on every employee. Steel push piers run $1,350 to $2,100 each and often reach 20 to 35 feet.
Get a FREE Estimate
Or call (346) 586-8503
Commercial Foundation Repair by Building Type
Commercial Foundation Repair for Retail Strip Centers
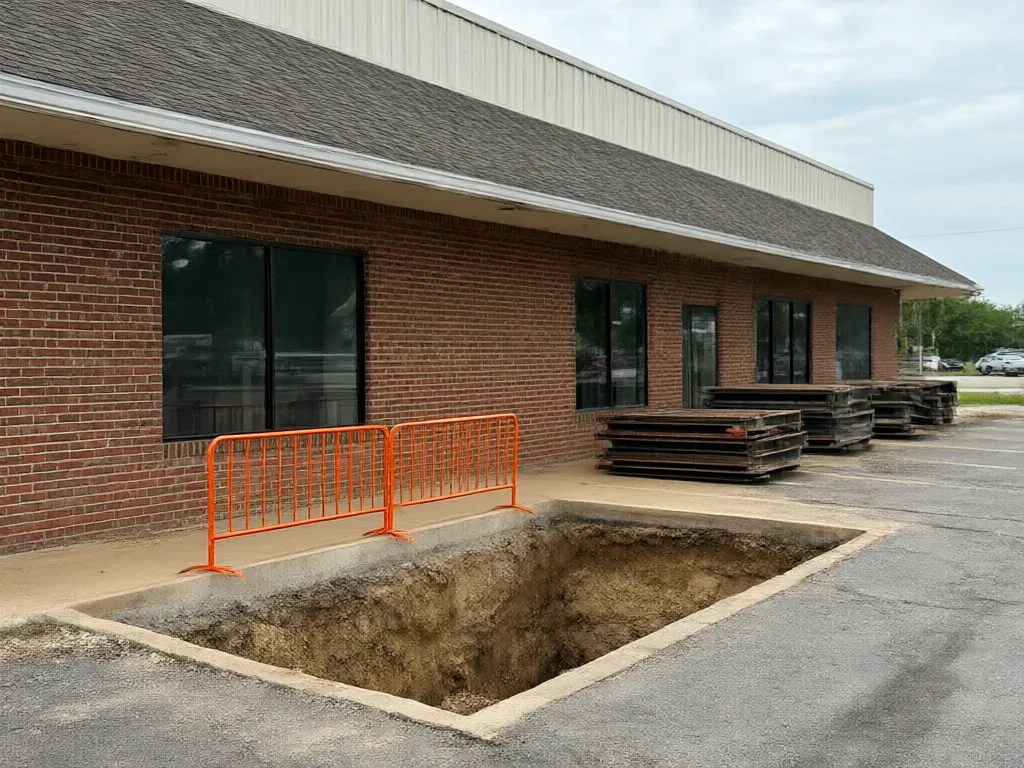
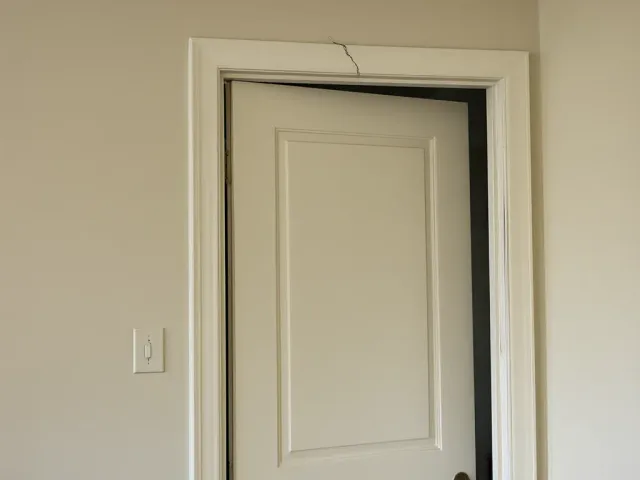
Long single-story buildings with heavy masonry fronts and storefront glass. Movement shows up as cracked glass, binding doors and stair-step cracks in the facade. We pier from the rear or side where we can to keep storefronts clear.
Commercial Foundation Repair for Restaurants
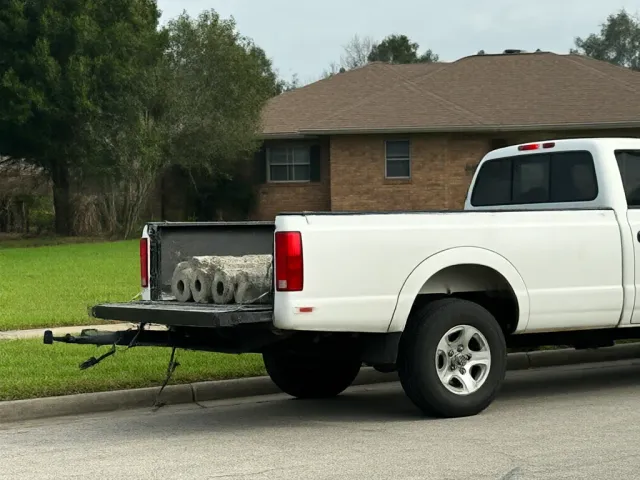
Restaurants add grease traps, floor drains and heavy kitchen equipment on the slab. Drain lines under the kitchen get static-tested after any lift, and the work gets scheduled around service hours.
Commercial Foundation Repair for Offices and Medical Buildings
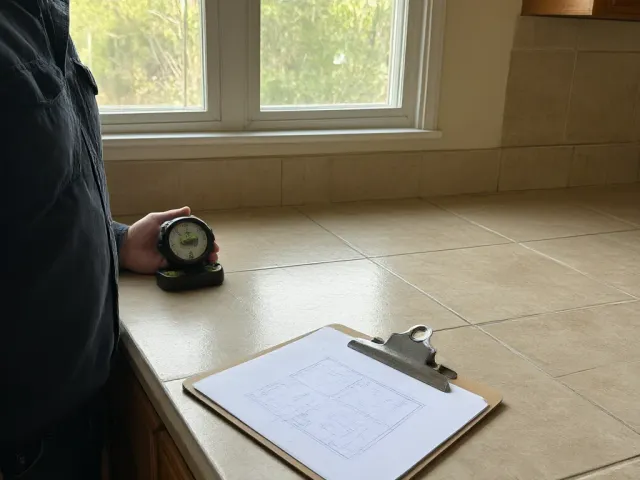
Interior finishes and tile crack long before the structure is in real trouble. We map the floor with the manometer and give the owner a plan broken down by area and suite.
Commercial Foundation Repair for Churches and Schools
Fellowship halls, gyms and classroom wings often went up in stages on separate slabs. Each section moves on its own, and the joints between them crack. We pier each section to the engineer's plan.
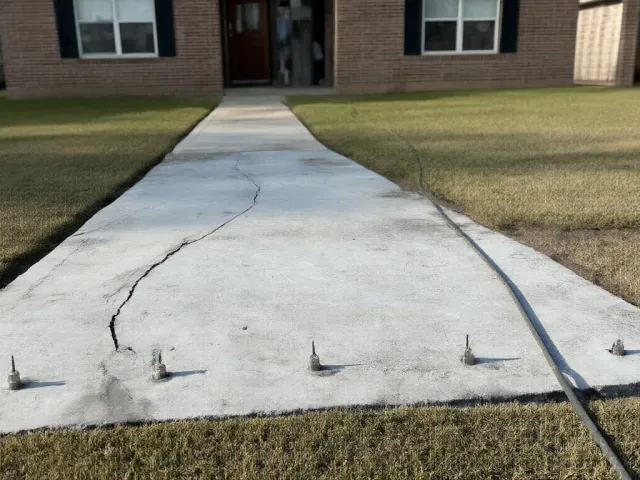
Commercial Foundation Repair for Warehouses and Light Industrial
Slab floors under racking and forklifts crack at the joints and drop at dock walls. We lift slab panels with polyurethane, fill voids, and pier the dock wall when the soil is the cause.
Commercial Pier Systems and Loads
The engineer chooses the system for each part of the building. We install it and record the depth and pressure at every pier for the closeout file.
Steel Push Piers
2-7/8-inch galvanized steel pipe driven through a steel bracket bolted to the grade beam, often 20 to 35 feet down to load-bearing strata. They handle heavy masonry and concentrated loads, at $1,350 to $2,100 each.
Drilled Bell-Bottom Piers
A 12-inch shaft drilled 10 to 12 feet and flared to a 24 to 30 inch bell, with a #4 rebar cage and 3,000 PSI concrete. They suit heavy walls where the engineer wants a wide bearing area, and they cure at least 7 days before we lift.
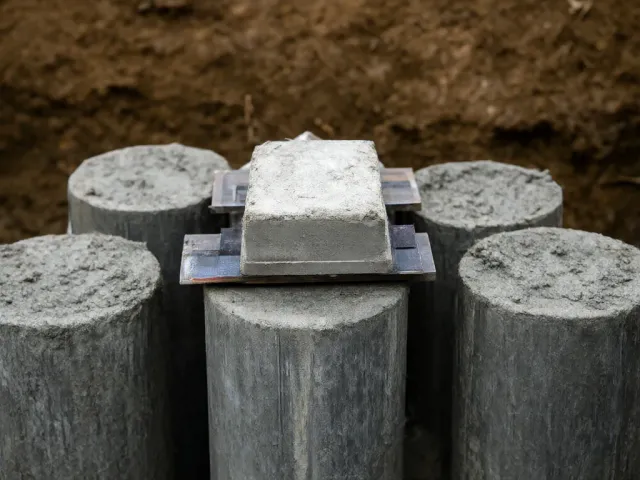
Pressed Concrete Pilings
5,000 PSI cylinders pressed to refusal, usually 10 to 20 feet. They suit lighter single-story commercial buildings and additions, at $325 to $475 each.
Polyurethane Slab Lifting and Void Fill
Not every commercial problem needs piers. Interior slab panels in warehouses and shops can be lifted with polyurethane at $6 to $12 per square foot, and voids under the slab get filled before any lift.
Working Around a Business That Stays Open
Most commercial owners can't close for a week. So we plan access first: which side of the building we dig from, where equipment and spoil go, and how customers get through the door.
We work Mon-Fri 7am-6pm and can start at 7am so the loudest work is done before a storefront opens. Spoil gets hauled or covered daily, and access holes near walkways get covered and fenced off.
Tenants get notice before work near their space, and the property manager gets a schedule by area so nobody's caught off guard.
Restaurants and Food Service
Kitchens can't shut down for a dig. We schedule work outside service hours where we can and keep spoil and equipment away from delivery doors and grease trap access.
Retail Tenants
Storefronts get the most protection. We dig from the back or side where the plan allows, cover any hole near a walkway at the end of each day, and keep the front entrance clear.
Common Causes of Commercial Foundation Movement Here
Big roofs shed a lot of water, and on flat clay it has nowhere to go. A roof drain or downspout dumping beside the slab can swell the clay under one bay while the rest of the building dries out.
Parking lots add heat and runoff. Pavement right up to the building keeps the clay under the perimeter drier in summer and wetter after storms than the clay under the middle.
Older buildings add under-slab plumbing. Cast iron drains serving restrooms and kitchens eventually leak, and a long-running leak softens the soil under a whole wing.
Additions and expansions are another. A wing poured years after the original building sits on soil that was disturbed differently, and the joint between the two slabs is where cracks show up first.
Why Property Owners Call Us
We use the same process for commercial jobs as we do for homes. We measure the floor, let an independent engineer create the plan, and put the price in writing. You'll see the exact pier count, the method, and the total cost before we dig a single hole.
Every pier we install includes a lifetime transferable warranty. This stays with the building even after it sells. We pull all required permits and send certificates of insurance to the owner or manager before we start.
For multi-tenant buildings, the report breaks findings out by suite, so the owner can see which spaces are affected and talk to tenants with real readings in hand.
Sometimes the fix isn't piers. We tell owners when drainage is the real culprit. Installing a roof drain extension or a regraded strip costs much less than a foundation repair, and it might solve the whole problem.
Get a Commercial Foundation Assessment
Call (346) 586-8503 to set up a walk of your building. We'll map the floor, check the drainage and bring in the engineer when repair is on the table.